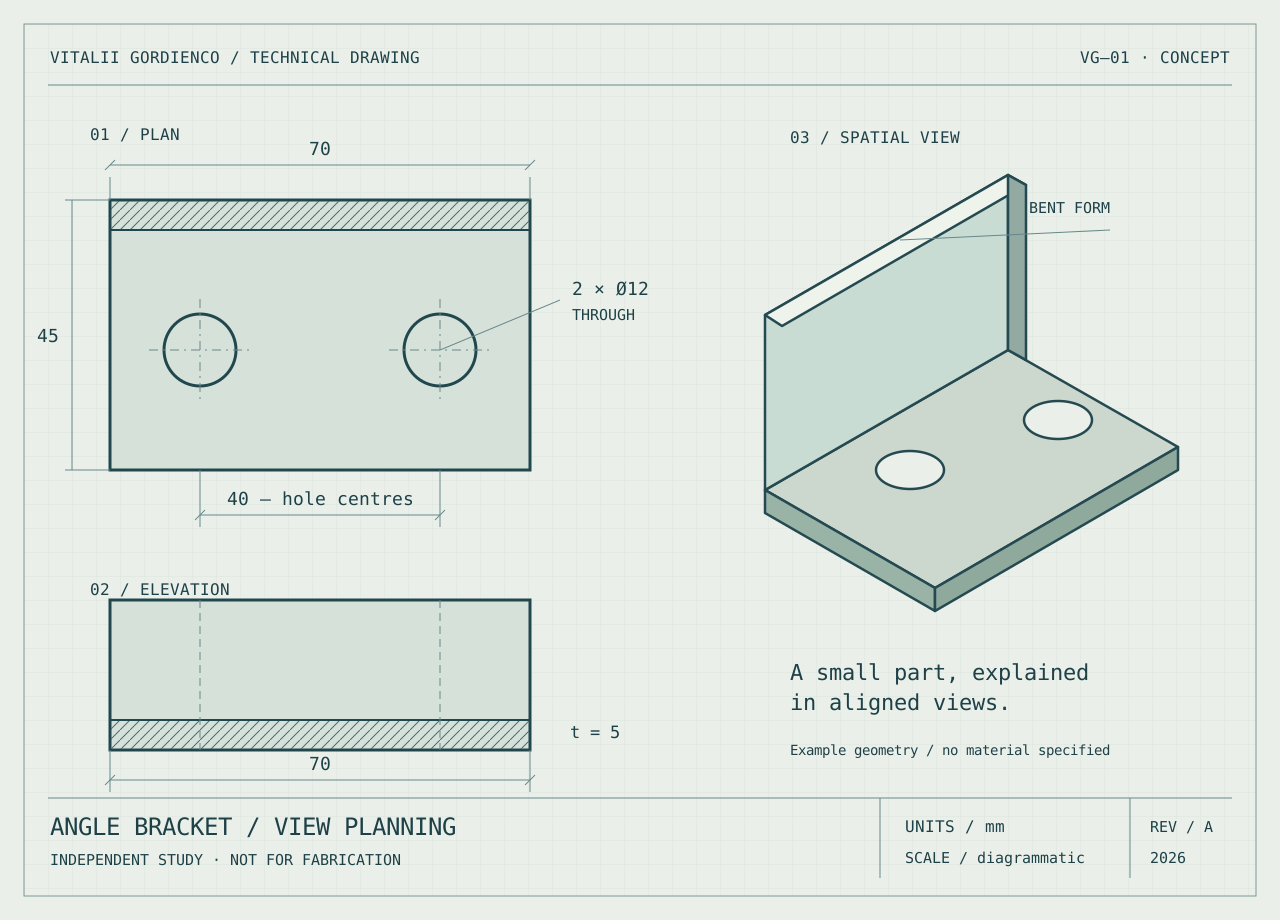
One bracket. Aligned views. A deliberate separation between the shape, the hole pattern and the dimensions.
VG—01 · Rev A · Original conceptDiagrammatic scale / Not for fabrication
Three views, one part.
The plan makes the two-hole pattern visible, the elevation identifies the bent profile and thickness, and the spatial view gives a quick reading of the whole form. The layout keeps annotations outside the part where possible, leaving the shape itself easy to trace.
The nominal plan size is 70 × 45 mm, with a pair of Ø12 holes. These numbers define the fictional exercise. Material, bend radius and production tolerances are deliberately not specified as if they had been engineered. The sheet demonstrates information placement rather than a release for a workshop.