View planning · Concept
Angle
One bracket. Aligned views. A deliberate separation between the shape, the hole pattern and the dimensions.
Read the drawing study ↗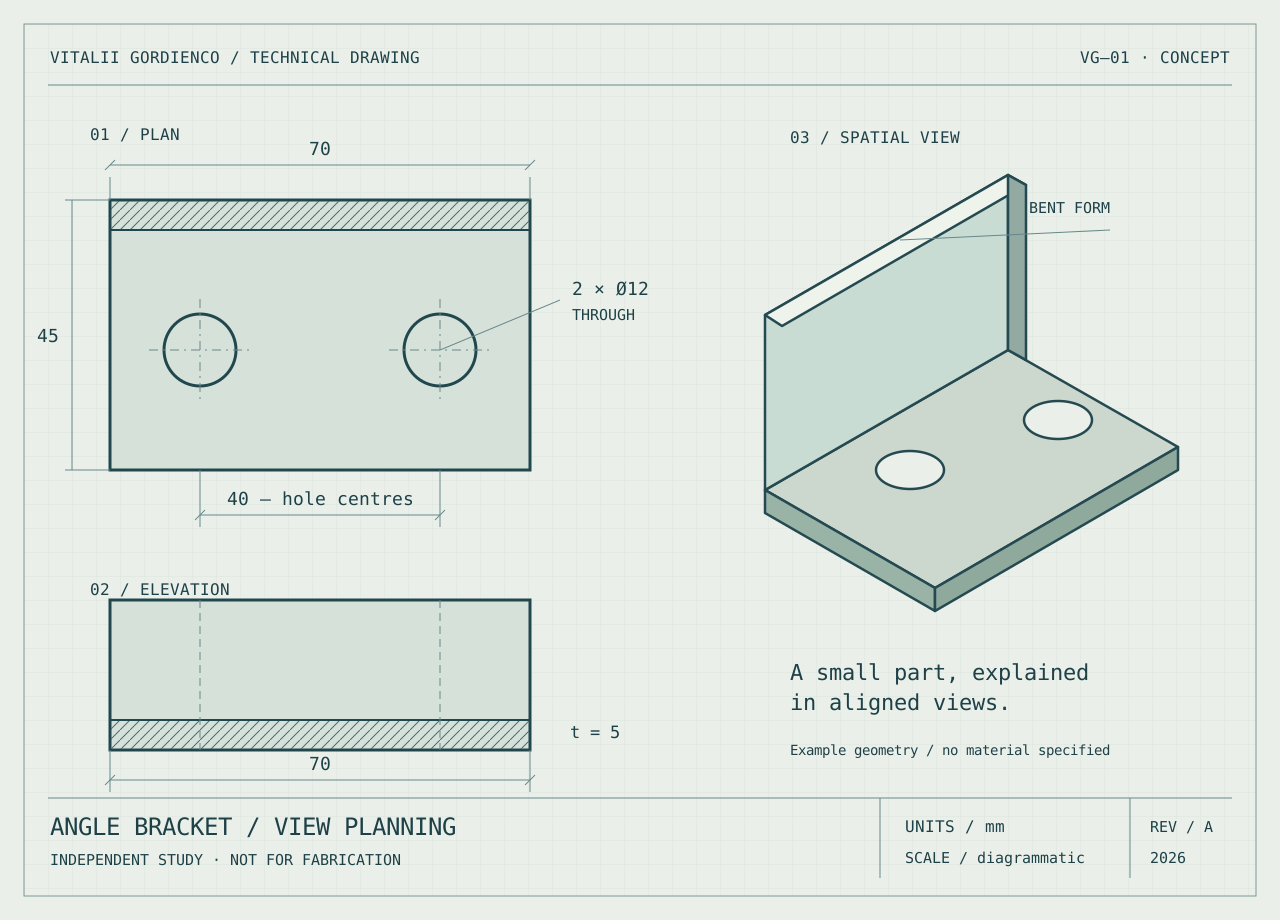
Vitalii Gordienco / Independent drafter
Technical drawing and CAD for parts, views and organised drawing sets. A place for the shape, the dimensions and the details that matter.
Discuss a drawing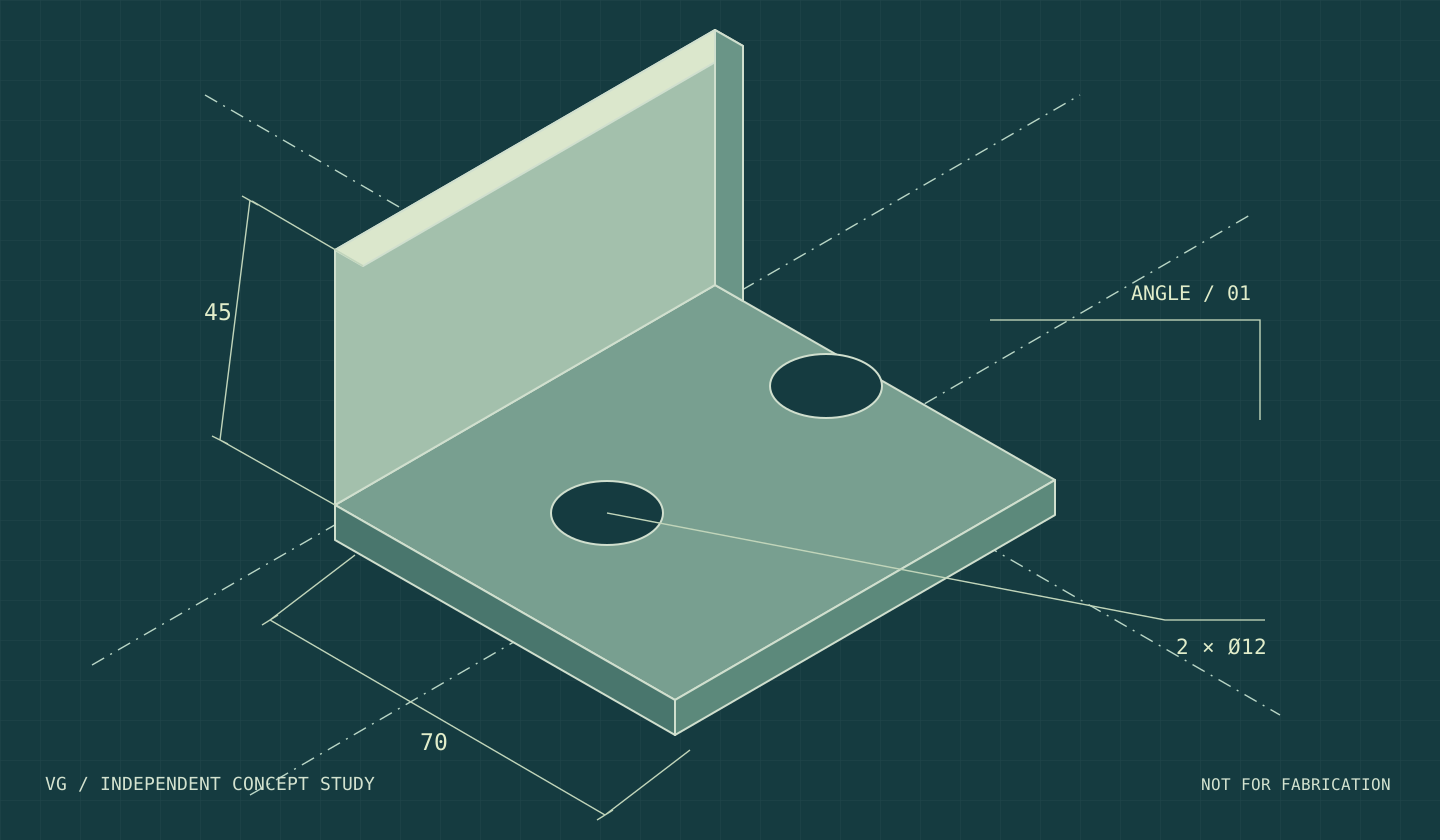
Selected studies / 2026
Original, independent exercises. Each one looks at a different drawing decision, from aligned views to a section or an organised assembly.
View planning · Concept
One bracket. Aligned views. A deliberate separation between the shape, the hole pattern and the dimensions.
Read the drawing study ↗Section drawing · Concept
A flanged sleeve explained through its end view and a longitudinal section. The cut makes the inner geometry visible.
Read the drawing study ↗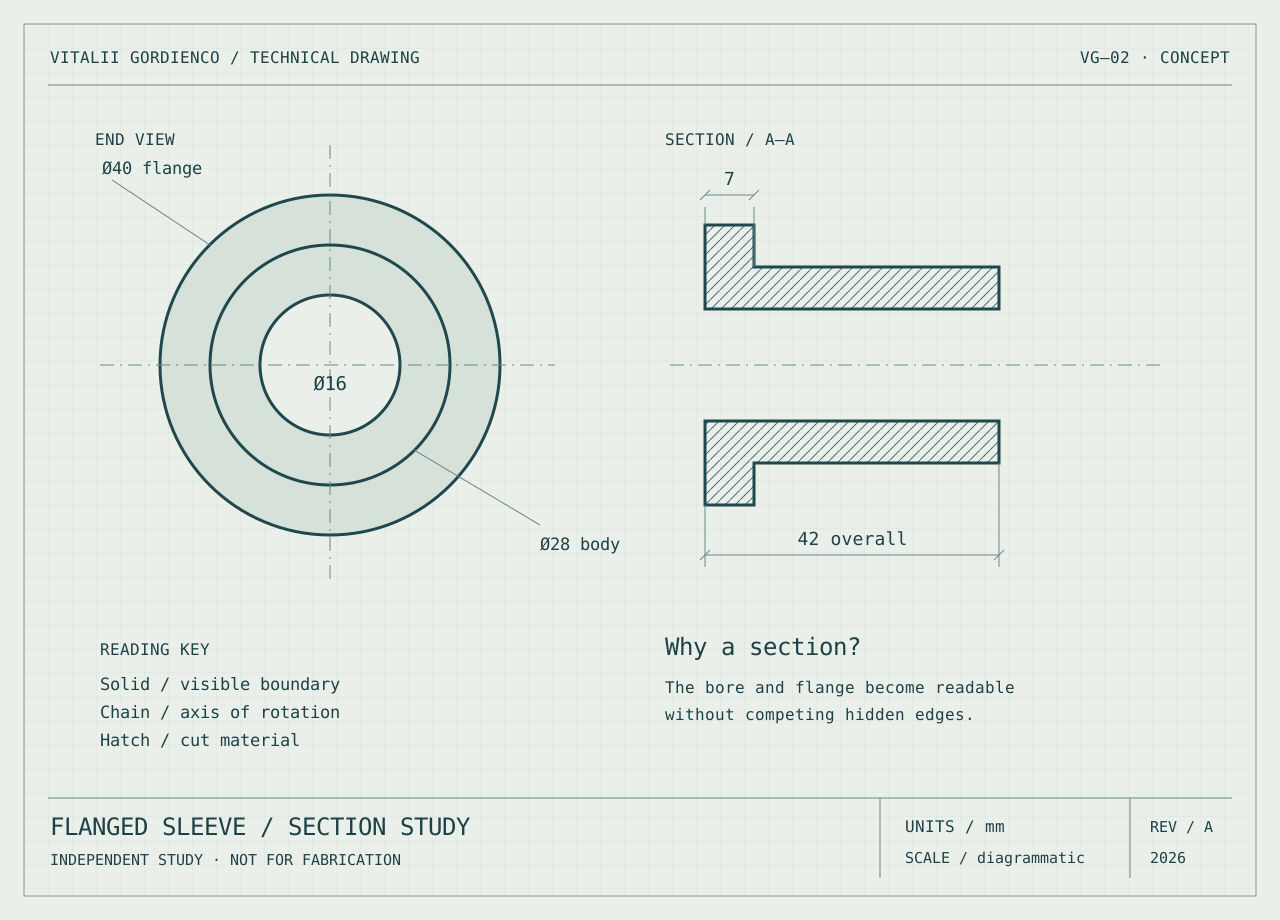
Drawing-set organisation · Concept
Three fictional parts, an exploded relationship and a short item list. Numbering gives the illustration a readable order.
Read the drawing study ↗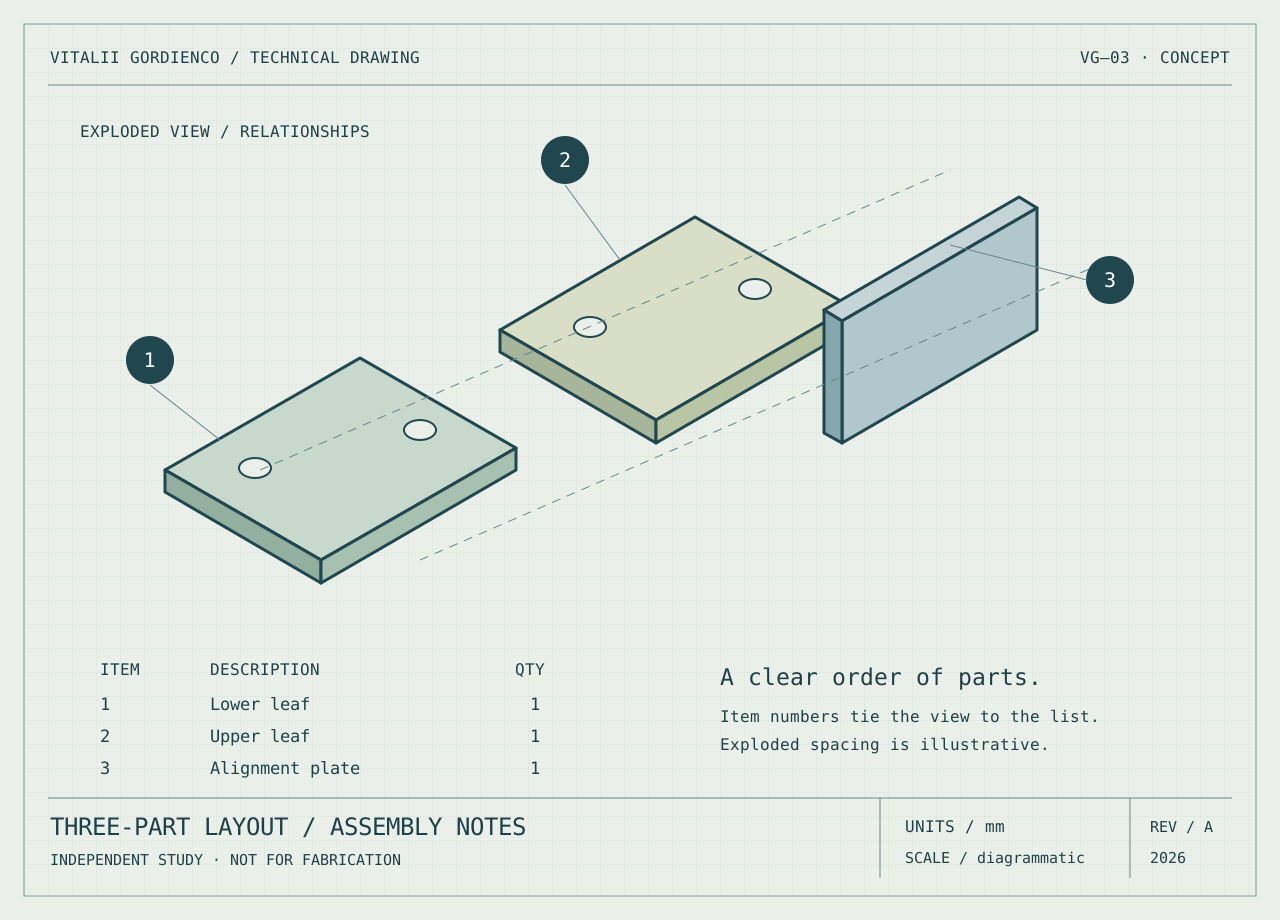
Which view explains the shape? Where should a section replace hidden lines? Which dimension belongs beside which feature?
A useful drawing brings those decisions together. Explore the service topics and the information needed to define a drafting project.
Drafting scope & deliverables ↗